





Home
Read More ›
A San Juan Island Home for All Seasons
With an eye toward the future, Prentiss + Balance + Wickline helped two Seattle professionals design a house perfect for weekend getaways now—and permanent living during their post-retirement years.
 By Rachel Gallaher-Zenz October 20, 2026

This article originally appeared in the September/October 2026 issue of Seattle magazine.
It was early 2017 when a Seattle-based empty-nester couple started searching for a property in the San Juan Islands. They still had jobs in the city, but were nearing retirement and wanted a home they could use on weekends, and eventually settle in after they left the workforce. Initially, the two weren’t planning on a new build. But as they canvassed San Juan and the surrounding islands for existing homes and didn’t find exactly what they wanted, the prospect of blank-slate property came into the conversation. With a blue Weimaraner named Storm—and two grown sons they hoped would visit often—the couple envisioned a single-story modern Northwest retreat, all wood and windows, with water views and room for guests.
“We knew heading into retirement that we’d be smart to build a single-level home,” says the wife. “We have an active lifestyle (and dog), so we also wanted the home to use very durable materials. My biggest non-negotiable requests were very large glass windows and doors that opened as much as possible, and that the primary bedroom had a view of the water.”
In 2018, the couple found a rare, undeveloped waterfront property on San Juan Island. The ultimate jackpot for people who love to fish, kayak, and paddle board. It had direct beach access. The three-quarter acre wooded lot featured expansive views—but also presented design challenges, namely exposure. The bay where it sits is extremely windy at times and has proximity to neighbors on either side. A gorgeous, mature madrona tree caught the prospective buyers’ eyes; it would become a focal point when framing the views.
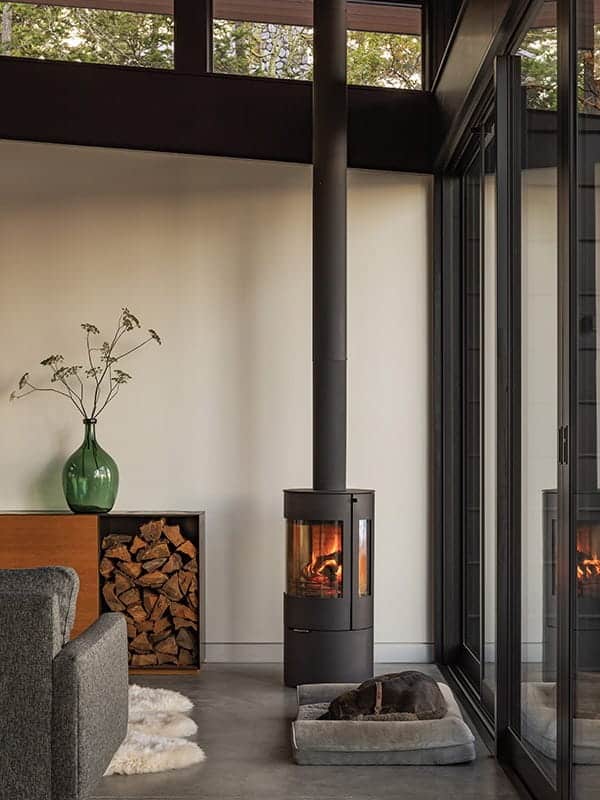
“For the first few years, we had an RV that we kept in town and brought down to the property on occasional weekends that allowed us to spend some time on the property before we made plans to build,” the wife says. “It was helpful to get a bit of a feel for the place as we were considering the design.”
By early 2018, when they were ready to start the design process, the wife already had an architecture firm in mind. “I recalled from more than a decade earlier that a former colleague had built a second home in the Methow Valley,” she says. “The house was featured in Sunset Magazine and designed by what was then known as Balance Associates Architects.” A quick Google search revealed that the firm was now called Prentiss + Balance + Wickline, and it had a large roster of homes it had designed on the islands. After initial meetings, the clients found that the studio’s aesthetic aligned with their own and eagerly signed the architects on to the project.
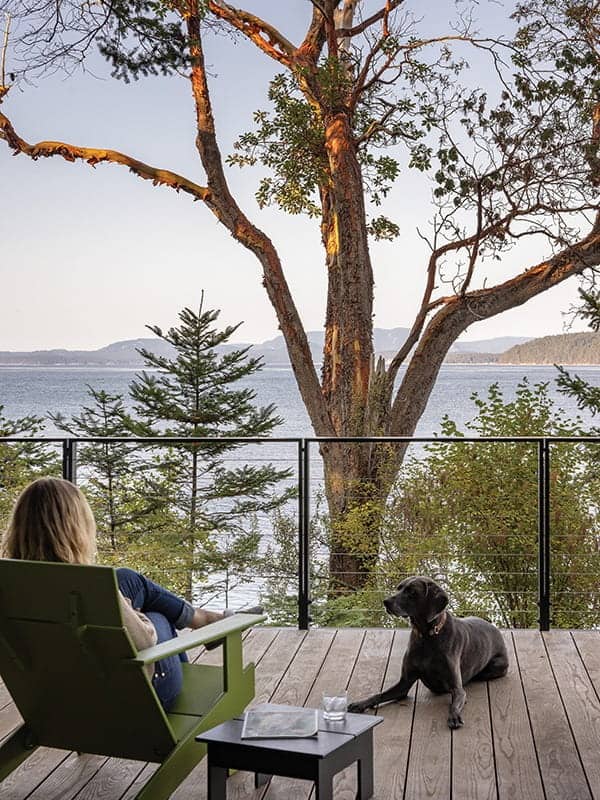
“The house is on a relatively sloped site,” says firm principal Dan Wickline. “We had to figure out how to navigate that.” Working in a downward progression, the architects placed a garage at the upper part of the lot, with a pathway leading to the front door of the U-shaped, three-bedroom house. At 1,705 square feet, the structure is compact, but movable glass walls create physical and visual connections to dedicated outdoor spaces, allowing the homeowners to live “larger” than the built envelope. East and west walls, which border the neighbors’ properties, are opaque, while the north and south use windows to take advantage of the views and let in natural light.
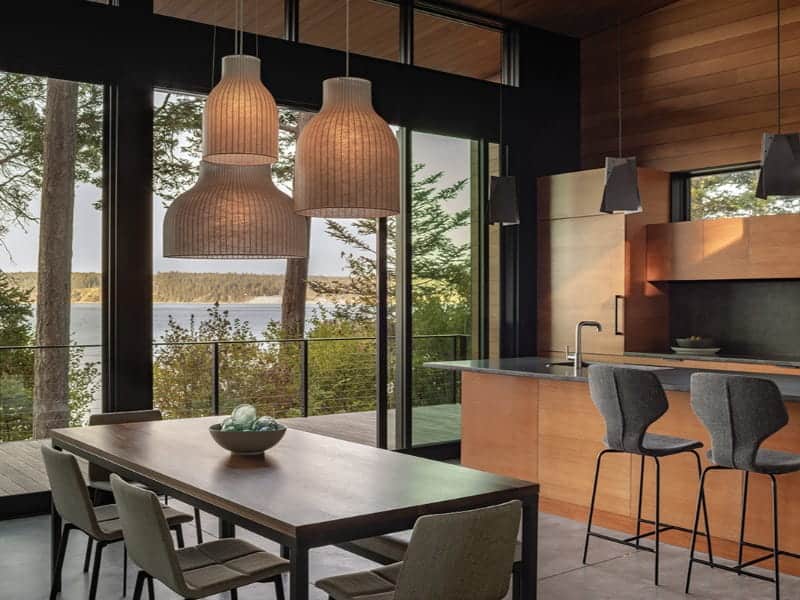
The main living area (kitchen and dining room) is an open concept, with a powder room tucked to one side, and the private spaces at the opposite end.The primary suite has a cordoned-off deck with an outdoor shower. Behind it are two guest rooms that share a bathroom; one of the rooms is outfitted with bunk beds. The homeowners find that the house has enough space for them and guests, but if it’s just them and Storm, the square footage doesn’t feel empty or overwhelming.
A cantilevered steel-framed deck runs the length of the living/dining area, with the majestic madrona framed in its center. To prevent the house from sticking out to passing boaters, the architects kept the materials neutral. Softening the industrial dark metal and glass, they chose light wood for siding, oak for cabinetry, and cozy details like a wood-burning stove and a custom-designed media cabinet that hides the television when it’s not in use.
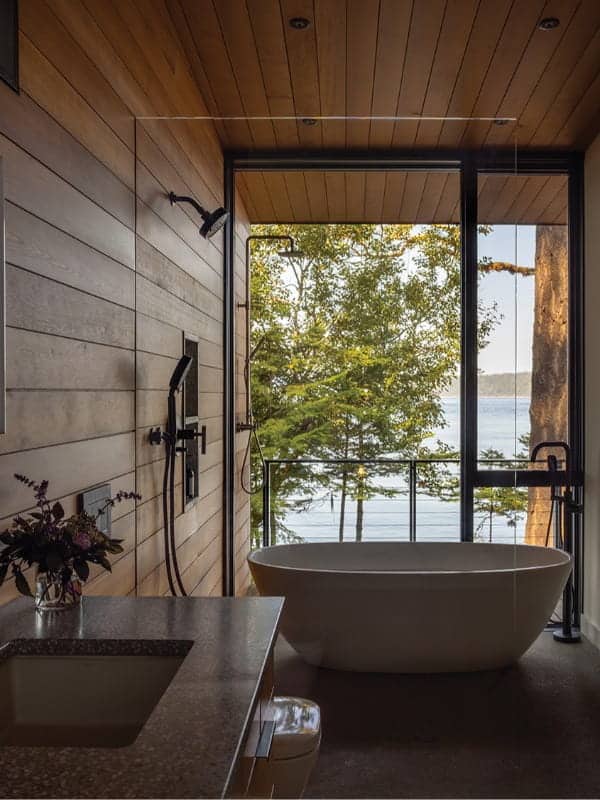
“The shell that creates the roof folds down on the sides,” says Prentiss + Balance + Wickline designer James Efstathiou, who notes that it also helps with privacy. “That’s all standing-seam metal, which is super durable and low-maintenance. We bring the warmth back in with the courtyard, where we used Alaskan yellow cedar for the inner shell lining.” Polished concrete floors throughout the house unify the palette and give it a modern edge.
While summertime is the prime season for spending time on the island, the homeowners enjoy the rainy months as well, and look forward to living in their home year-round.
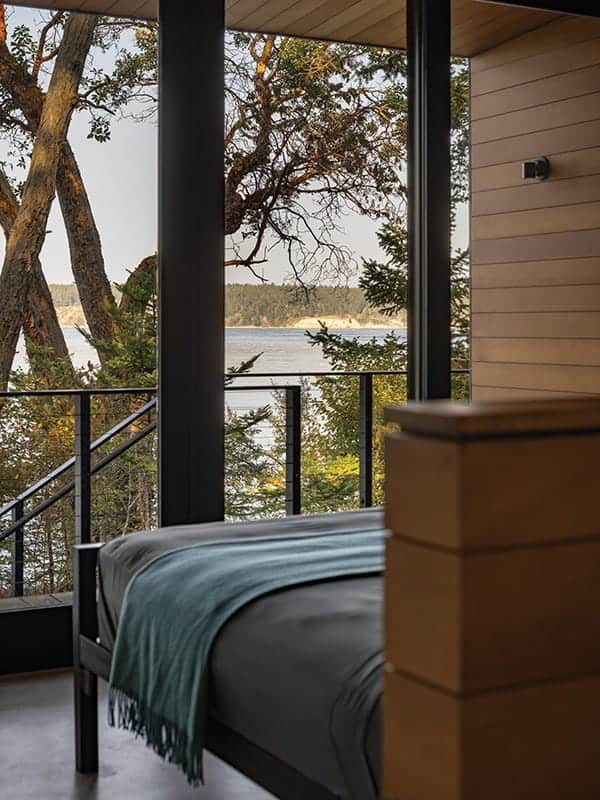
“Summers are pretty spectacular,” the wife says, “especially when it’s warm enough to open up all the doors so the inside and outside blend together. There is a lot of boat and wildlife activity in the nearby waters, so we like to keep an eye out for the occasional orca sighting, the patrolling seals, and the eagles that live on our end of the island. In the winter, it’s also great to build a fire and watch the rougher waters, especially when there’s a storm. It can be fiercely windy and rough outside, and yet we feel so protected and cozy inside.”
Architect
Prentiss + Balance + Wickline
Contractor
Doug Guard Construction
Landscape design
PBW Architects, Garden Artisan Landscape
Structural engineer
Lori Brown, Evergreen Design Company
Follow Us

Can Alaska Kelp Help Washington Crops Beat the Heat?
A Ketchikan company is working with WSU researchers to see whether its kelp-based biostimulant can help grapes and berries withstand environmental stress.
From the floatplane, reddish-brown kelp traces the edges of the small islands between Ketchikan and Prince of Wales Island like brushstrokes on the surface of the water. Up close, on a rare 70-degree July day in Alaska, the kelp is glossy and beautiful, though the wind coming off the water makes it nearly impossible to…

PlantCon Is Coming for Seattle’s Windowsills
The nation’s largest gathering for houseplant lovers makes its Pacific Northwest debut this August with 200 booths, hands-on workshops, and a DJ.
My house is full of plants, enough that I’ve lost count. Houseplants have the same suspicious math as tattoos: One is rarely the final number. I propagate cuttings in jars of water, regularly rearrange corners of the house in pursuit of better light, and like to imagine the entire collection is improving the air. That…

Noir Lux Lights Up Fourth Avenue
The Seattle candle brand’s new two-level pop-up brings workshops and community gatherings downtown through September.
It’s often said that good things come in threes, and for Colina Bruce, founder of the lifestyle and home fragrance brand Noir Lux, that’s certainly proving true. With a flagship shop in Belltown and an outpost in Ballard, Bruce is rounding out a Noir Lux trio with the opening of the Noir Lux Collective on…

Better Together: This Take on Co-Housing Emphasizes Quality and Community
The Seattle project presents an out-of-the-box model, where investors are also residents, and the design focuses on longevity and tenant retention—not profit.
Growing up in rural Detroit, Chad Dale spent many after-school and weekend hours playing with neighborhood kids in an open lot near his house. It’s an experience he always hoped his children would have someday, but by the time he became a father in Seattle, land was at a premium: either already developed or prohibitively…